name

3272 HORSESHOE BEND RD

  • Charlottesville, VA
  • $450,000
$450,000

3272 HORSESHOE BEND RD

3 Beds 3 Baths 2,144 Sq.Ft. 2 Acres

Description

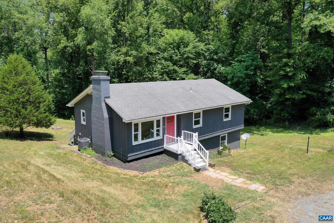
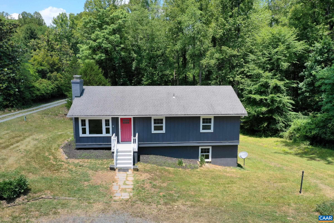
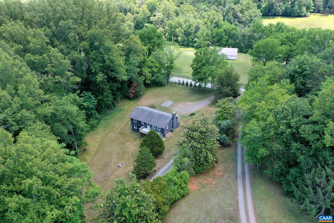
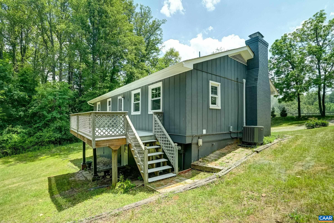
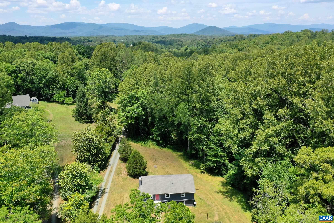
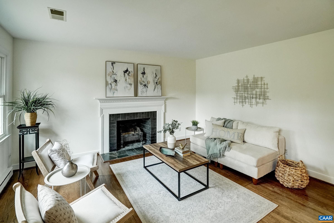
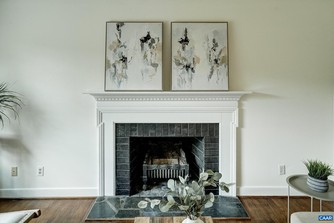
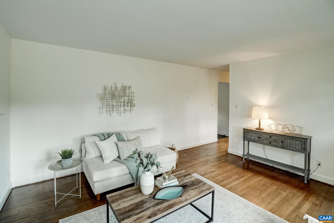
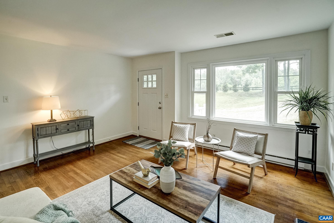
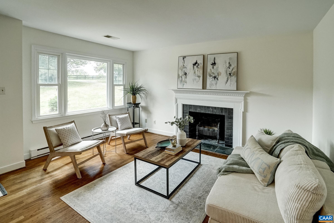
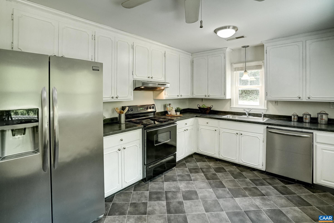
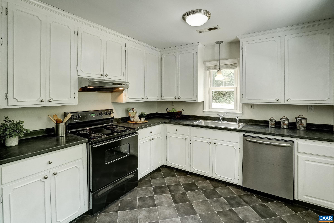
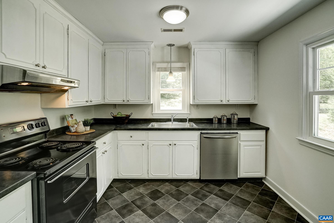
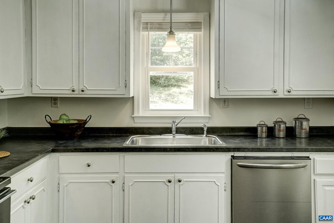
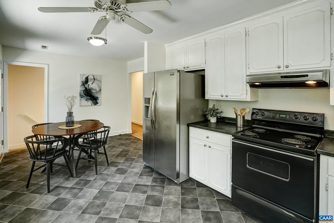
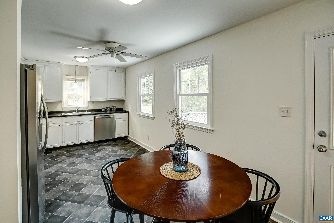
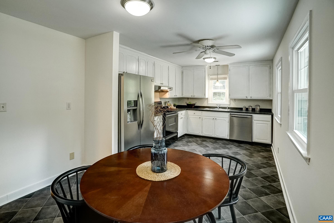
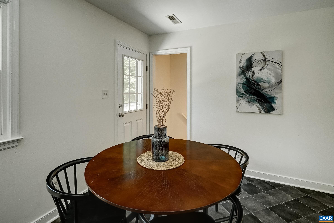
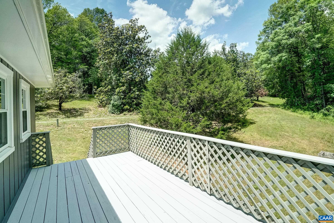
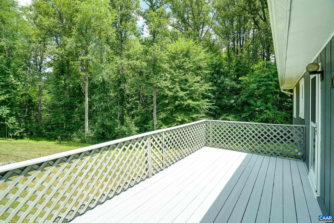
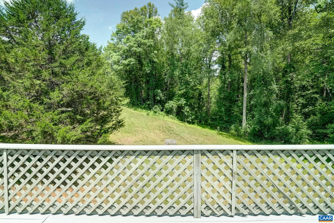
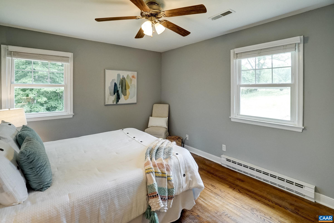
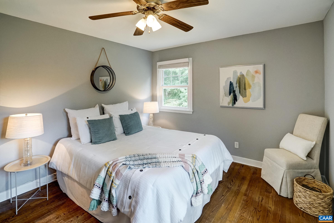
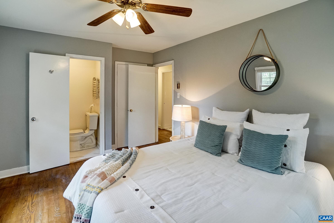
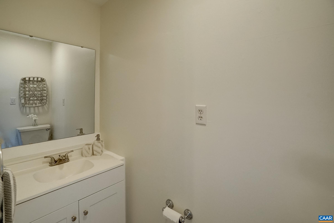
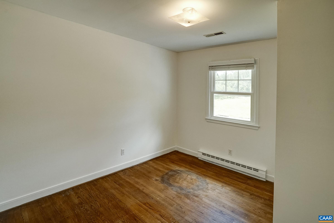
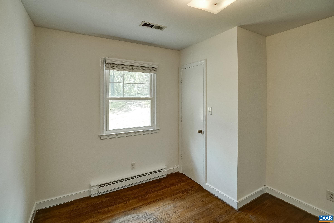
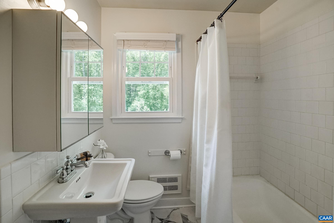
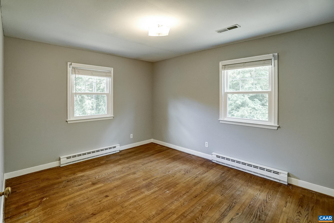
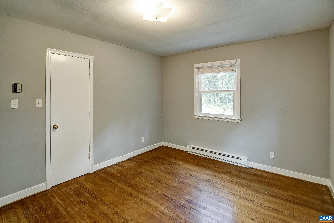
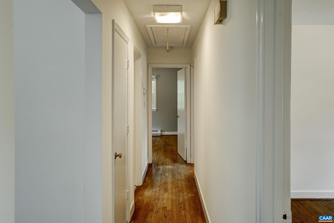
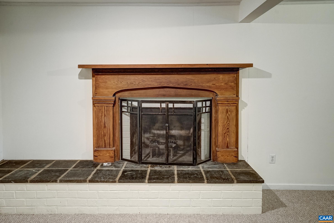
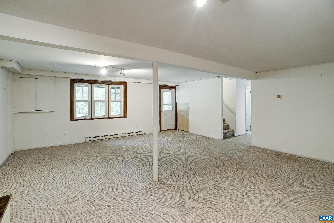
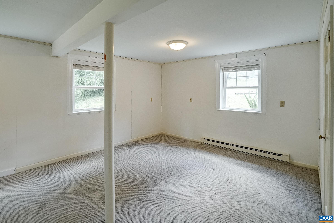
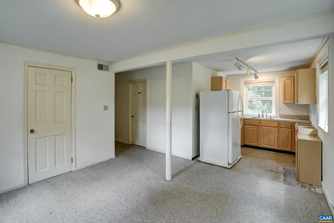
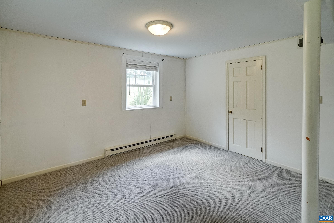
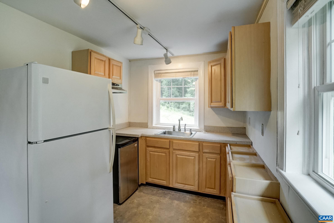
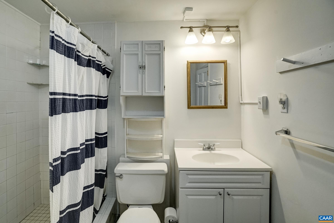
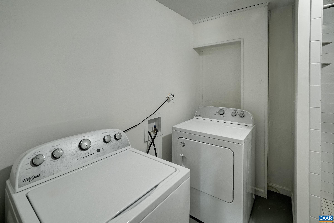
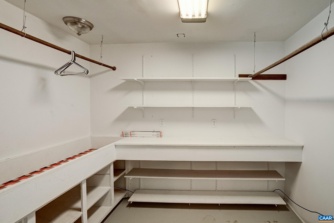
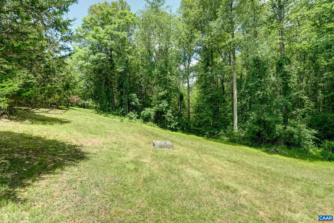
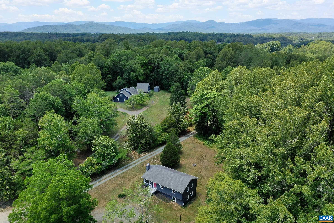
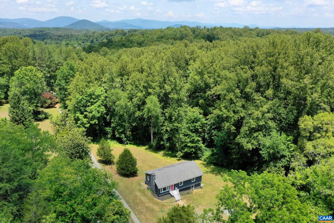
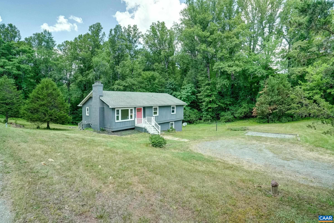
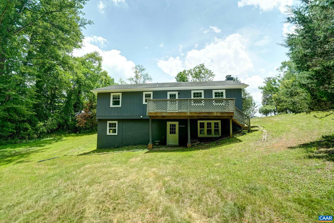
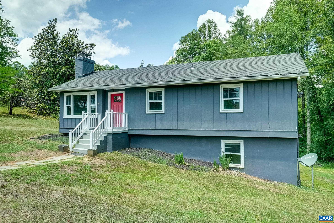
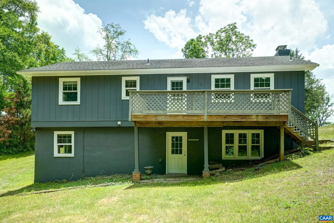
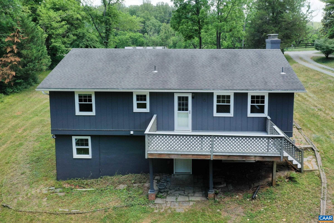
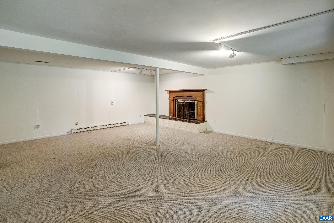
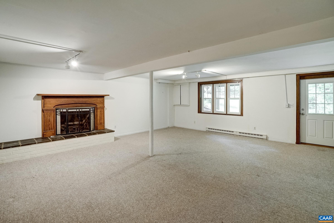
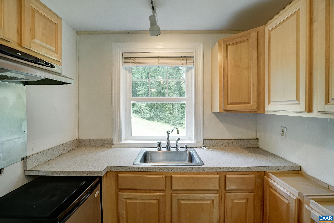
Tucked into two private acres in Albemarle, this three-bedroom cottage delivers wooded seclusion and move-in condition at an accessible price point. Inside, the main level opens to a sun-filled living room anchored by a wood-burning fireplace.You'll love the hardwood floors in living room and bedrooms, and updated (2019) windows and doors. The updated kitchen features white cabinetry, dark countertops, updated appliances, and a casual dining area. Three bedrooms are served by a renovated full bath with subway tile surround and the primary suite features a ceiling fan and private half bath! The finished walkout lower level adds approximately 1,000 sq ft of flexible living space anchored by a second brick, wood-burning fireplace ready for a recreation room, home office suite, or guest quarters, with a kitchenette, full bath, and laundry already in place. Expansion potential abounds. Step outside to a rear deck overlooking a private wooded backdrop, perfect for morning coffee or evening relaxation. Located minutes from Barracks Rd shopping, with convenient access to Charlottesville, UVA, and Western Schools.

Share Property

Location

3272 HORSESHOE BEND RD, Charlottesville, VA 22901

Status

Pending

Date Sold

July 30, 2026

1972

1972

Year Built

3

3

Total Bedrooms

3

3

Total Bathrooms

2,144

2,144

Sq.Ft.

Living Space

2

2

Acres

Lot Size
image

Schedule a Tour

We would love to show you our beautiful property. Please select your preferred date and time below. An agent will be in touch shortly to confirm your appointment.

Schedule a Tour

We would love to show you our beautiful property. Please select your preferred date and time below. An agent will be in touch shortly to confirm your appointment.

Thank you for your interest in 3272 HORSESHOE BEND RD, Charlottesville, VA 22901. We are reviewing your request and will be in touch shortly!
01

Interior

Total Bedrooms

3

Total Bathrooms

3

Full Bathrooms

2

Half Bathroom

1

Flooring

Carpet, Hardwood, Laminate

Fireplace

Two, Wood Burning

Appliances

Dishwasher, Electric Range, Refrigerator, Dryer, Washer

Other Interior Features

Primary Downstairs, Eat-in Kitchen, Programmable Thermostat
01

Exterior & Building

Story

1

Water Source

Private, Well

Utilities

Cable Available, High Speed Internet Available, Satellite Internet Available

Roof

Architectural

Lot Features

Garden

Heat Type

Baseboard, Central, Heat Pump

Air Conditioning

Central Air

Sewer

Septic Tank

Substructure

Block
01

Lot & Area

Status

Pending

Living Area

2,144 Sq.Ft.

Total Area

2,144 Sq.Ft.

Lot Size
2 Acres

MLS® ID

678486

Type
Residential

Year Built

1972

Architecture Styles

Cottage

Elementary School

Ivy Elementary

Middle School

Henley

High School

Western Albemarle
01

Finance

Sales Price

$450,000

Real Estate Taxes

$3,799/yr

Mortgage Calculator

Estimate your monthly mortgage payment, including the principal and interest, property taxes, and HOA. Adjust the values to generate a more accurate rate.
All estimates are provided for informational purposes only. Actual amounts may vary.
$0,000 Your Payment 20 15 65
$0,000 Your Payment

Explore

Let’s connect

Thank you for your message

We will be in touch with you shortly

name

Thank you for your message

We will be in touch with you shortly

Let’s connect

Denise Ramey

EM

Denise Ramey

REALTOR®

She has been a member of the Virginia REALTORS® Board of Directors since 2016 and is honored to have served as President of the Board in 2022.

Show more